

1180 VIA LUGANOWINTER PARK, FL 32789
Due to the health concerns created by Coronavirus we are offering personal 1-1 online video walkthough tours where possible.
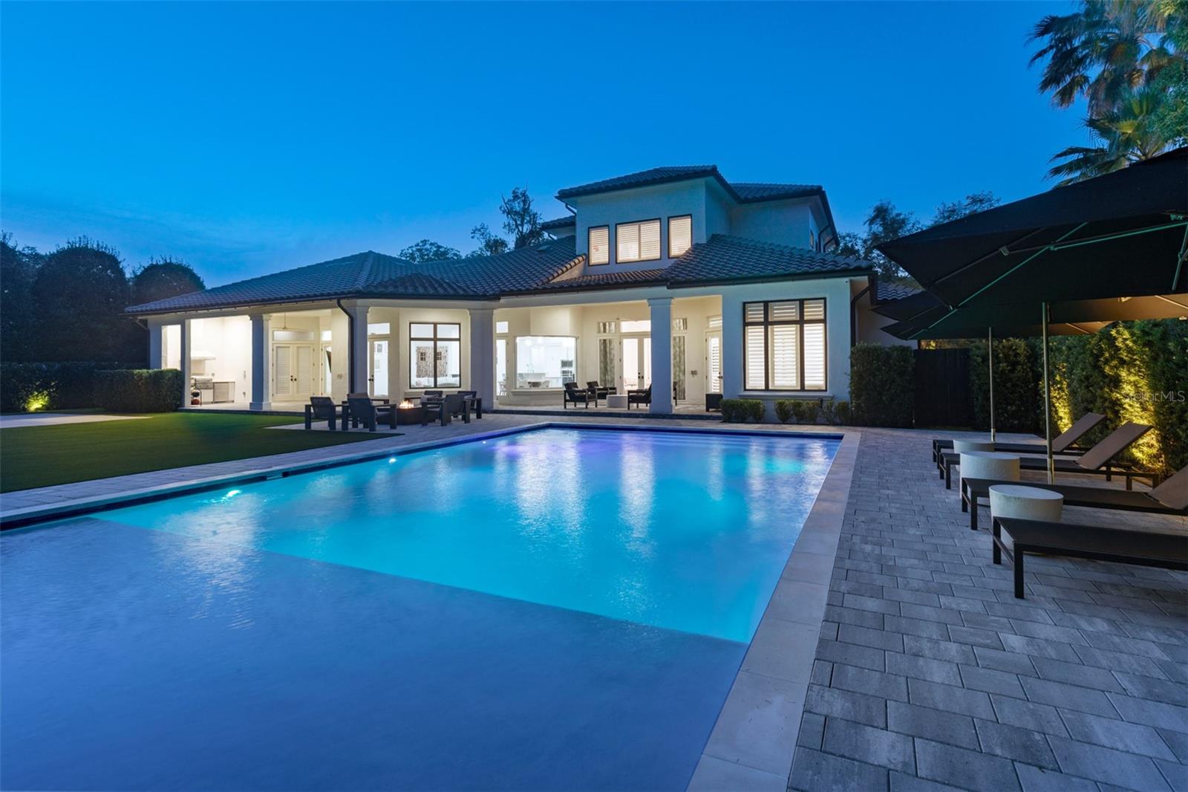
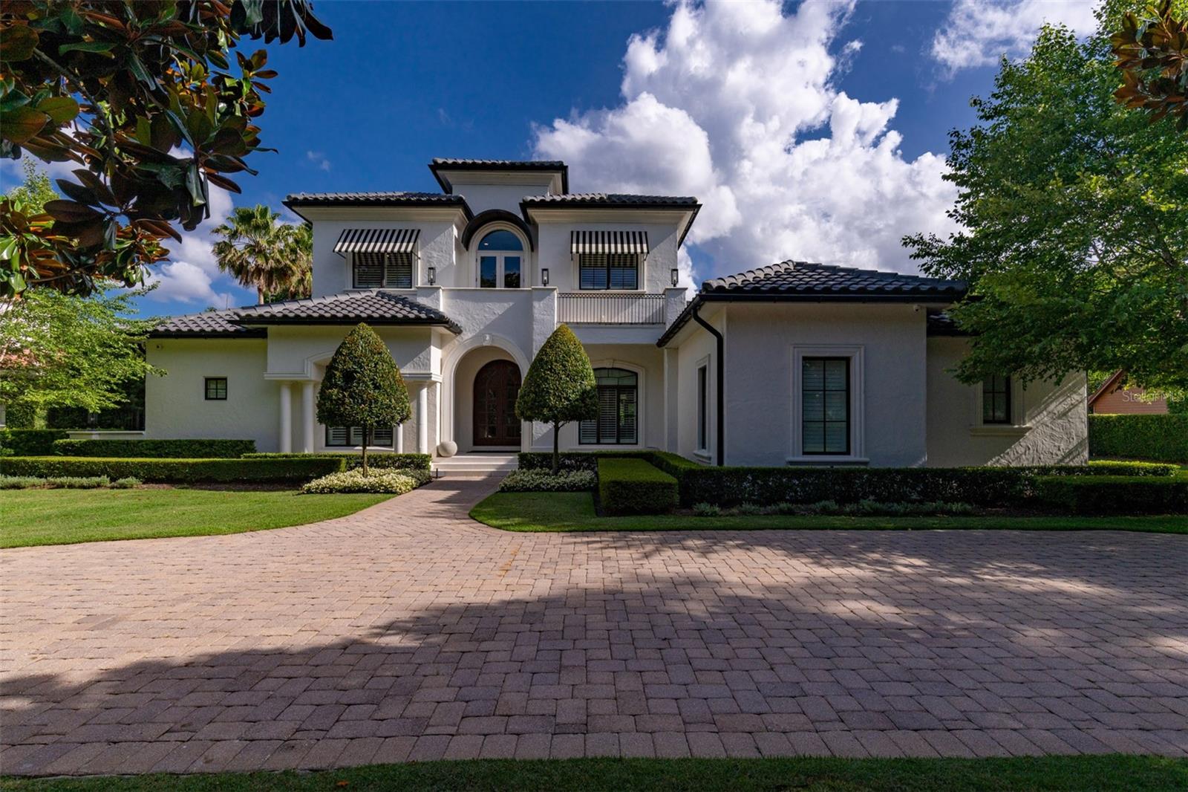
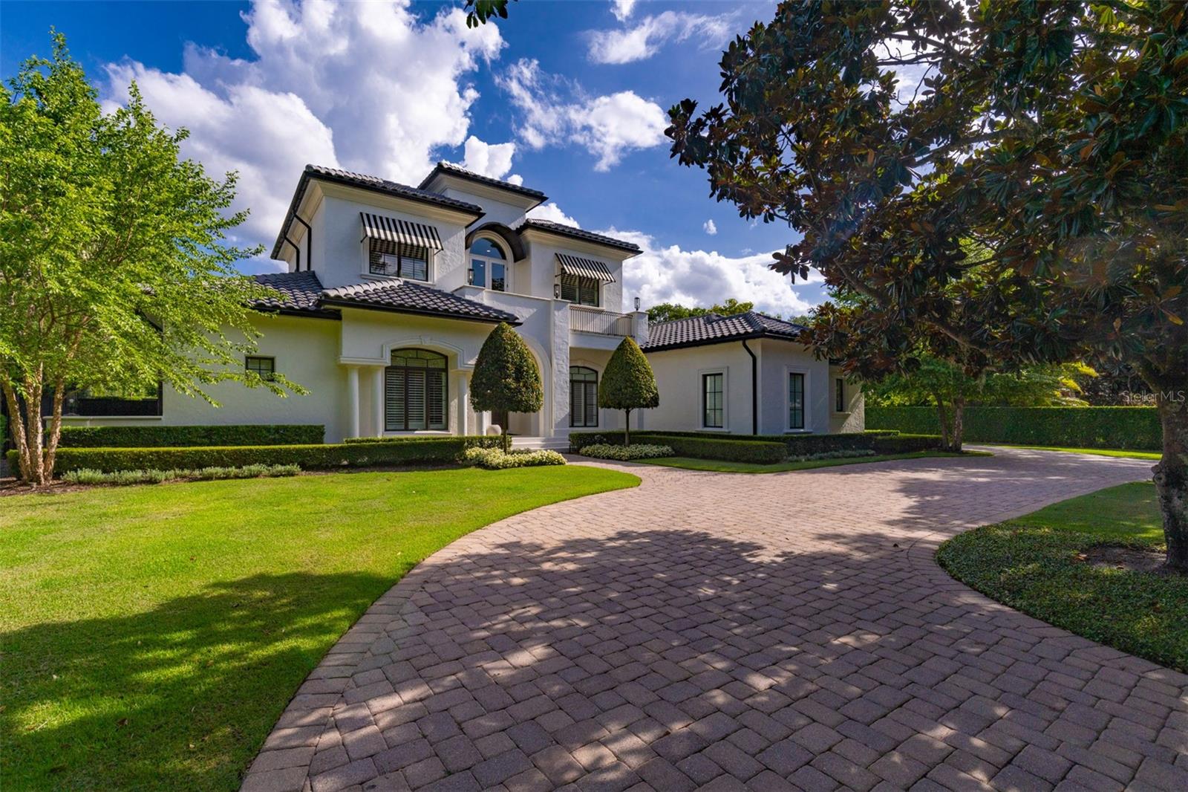
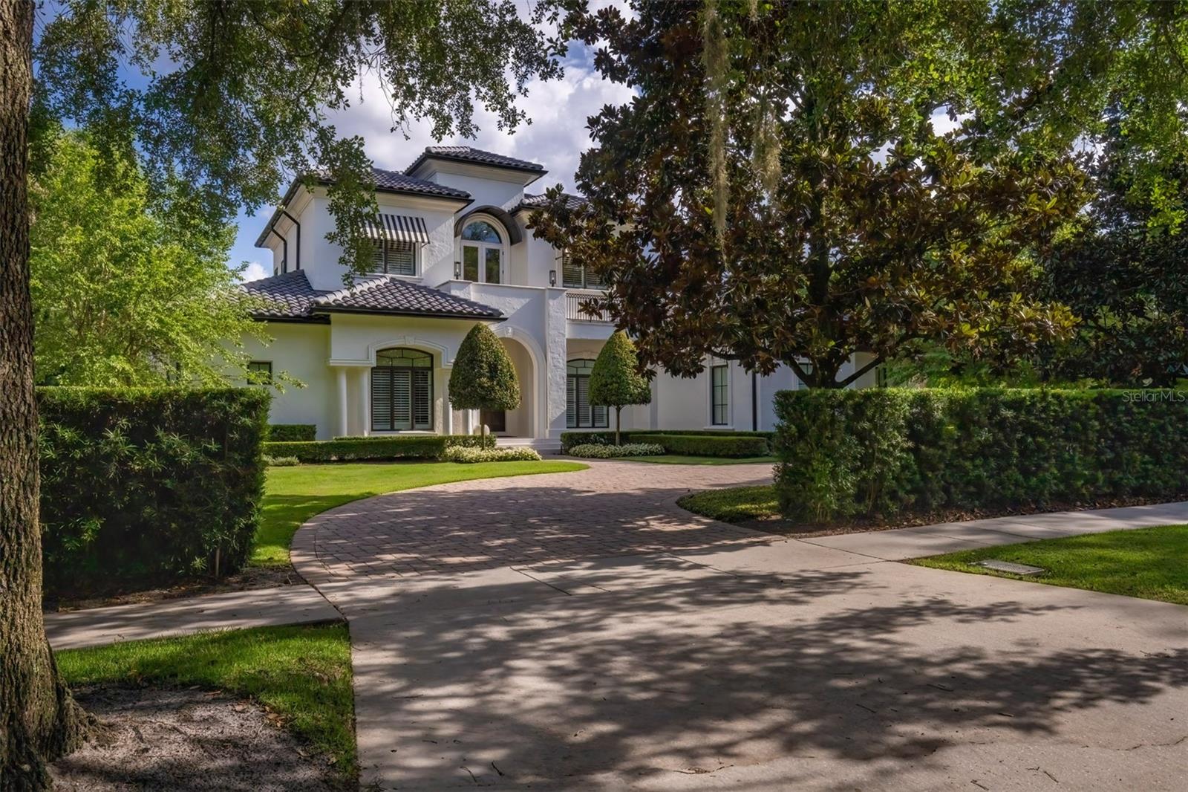
A pristine location in the Vias of Winter Park, this refined Santa Barbara-inspired Mediterranean estate rests on nearly half an acre — a rare double lot. A 2006 custom build by Maroon Fine Homes and renovated in 2024 by Greg Hardwick, this estate blends timeless architecture with comfortable sophistication and functionality. A stone’s throw to the celebrated shops and dining of Park Avenue, Rollins College, Winter Park Golf Course, and the serene beauty of Kraft Azalea Gardens, the location is simply unrivaled. This extraordinary residence spans nearly 5,000 sf with a flowing floor plan designed for entertaining and everyday living. Solid wood artisan arched doors anchor the inviting foyer with porcelain marble tile, volume ceilings, and a sleek iron circular staircase as a focal point. An open dining and intimate living room layout are flanked by windows and clear view doors, which bring in natural light. The spaces share a unique temperature-controlled wine cellar finished with seamless glass and ambient lighting, adding a dramatic touch for the discerning enthusiast. The main level centers around a spacious kitchen that enjoys a dedicated eat-in space and counter seating, with a family room that overlooks the expansive backyard. A dedicated wet bar and first-floor bonus room make this home ideal for hosting at any scale. The outdoor living rivals a 5-star resort, recently reimagined in 2026 by Signature Landscaping. An immense new pool with a sun shelf anchors the outdoor living experience, surrounded by a lush turf courtyard, sport court, and a covered lanai with generous pavered decking and a summer kitchen. A cozy gas fire pit with casual seating invites you to take in the evening breezes. Privacy abounds with mature Japanese blueberry trees and Podocarpus hedges. A dedicated side yard dog run completes this outdoor haven. The main floor is home to the first-floor primary suite, with privacy doors separating this section of the home. It is a true retreat unto itself, offering a sunlit sitting area with doors leading to the backyard, a beautifully appointed bath, a dedicated home office, and two custom-fitted walk-in closets, one of which includes a secondary laundry area. The spa-inspired bathroom has it all, featuring a generous shower with a soaking tub within the enclosure for the ultimate relaxation experience. A first-floor guest suite, thoughtfully designed with a split-plan layout, provides privacy for visitors, while three additional ensuite bedrooms and a bonus landing are located upstairs. The oversized three-car side-loading garage is air-conditioned and features upgraded flooring, while a generous circular drive and mature front hedge offer a gracious arrival experience and an added layer of privacy. A rare convergence of premier location, architectural distinction, and meticulous renovation — this is Winter Park luxury living at its finest.
| yesterday | Listing updated with changes from the MLS® | |
| 5 days ago | Status changed to Active | |
| 2 weeks ago | Listing first seen on site |

Listing information is provided by Participants of the Stellar MLS. IDX information is provided exclusively for personal, non-commercial use, and may not be used for any purpose other than to identify prospective properties consumers may be interested in purchasing. Information is deemed reliable but not guaranteed. Properties displayed may be listed or sold by various participants in the MLS Copyright 2026, Stellar MLS.
Last checked: 2026-07-12 02:34 PM EDT